
Rendershop
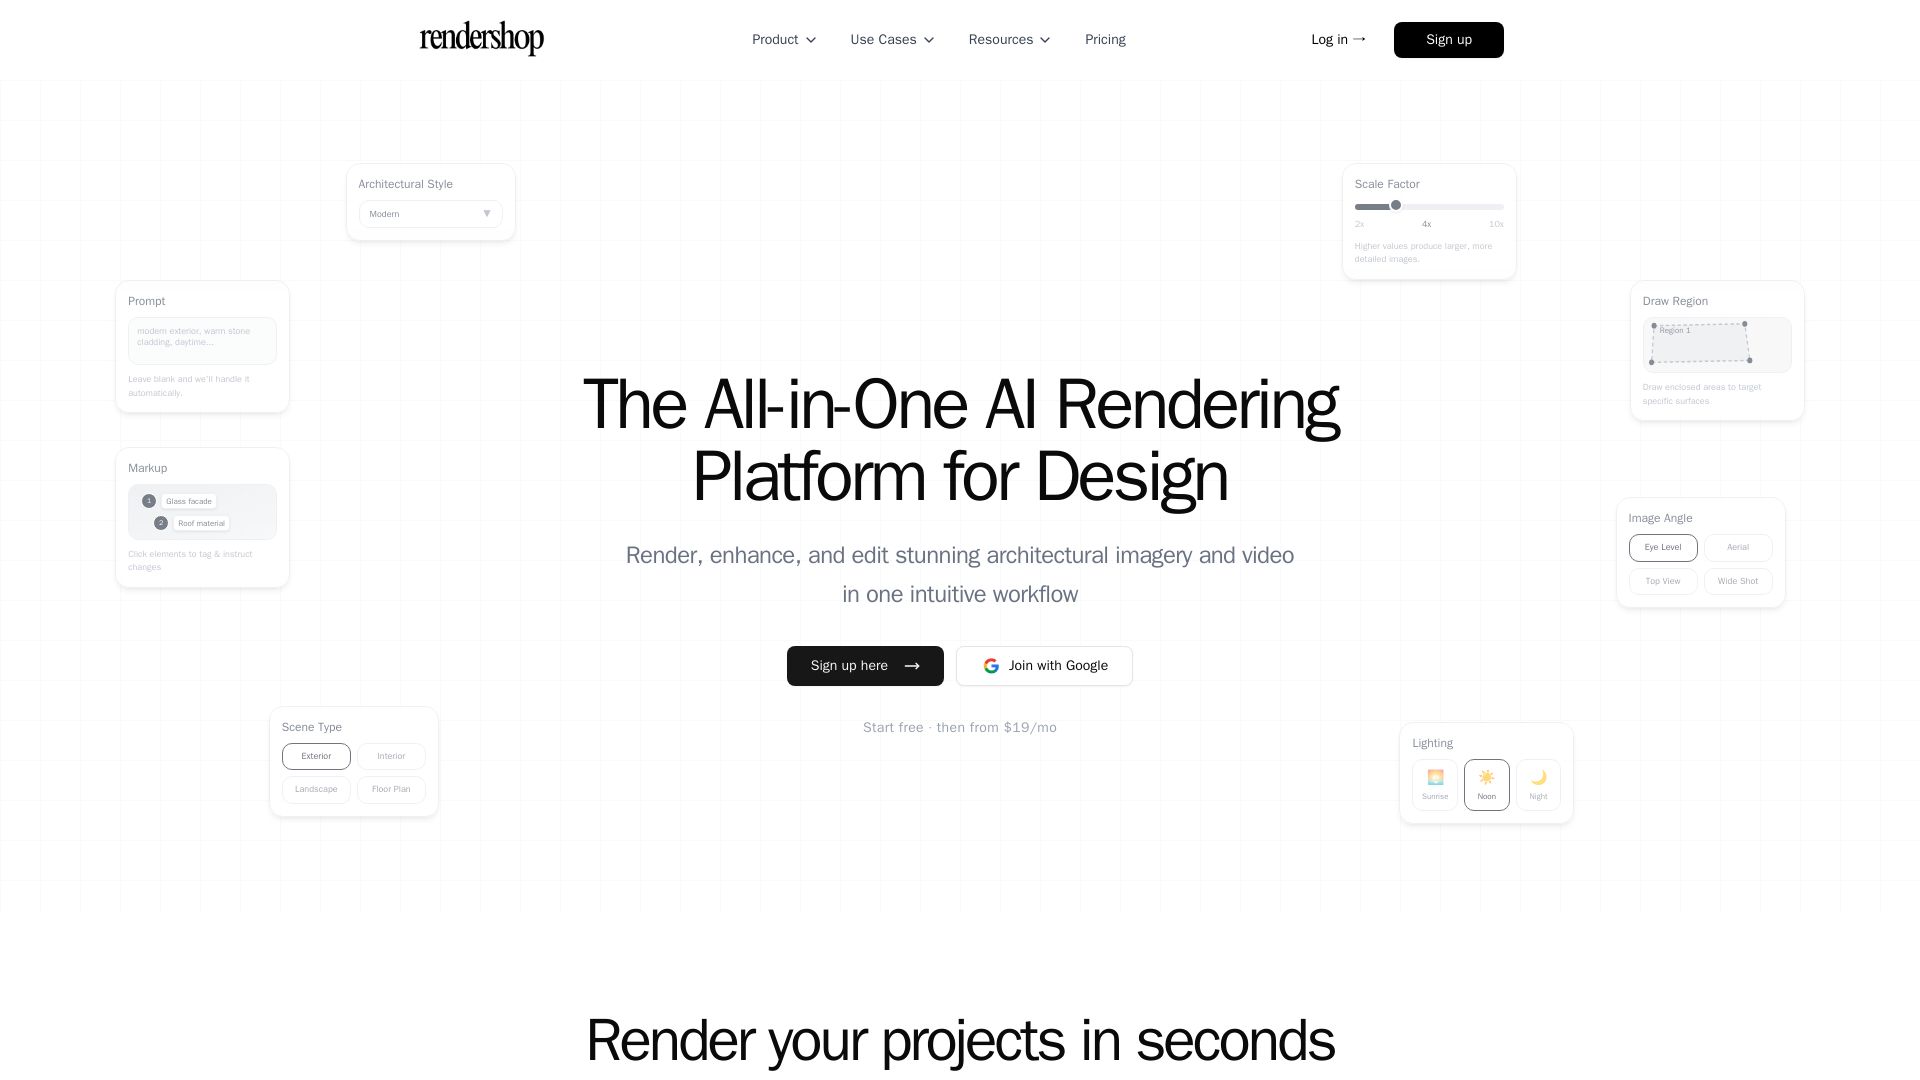
Create photorealistic architectural renders in seconds. Edit materials, virtually stage rooms, and enhance visuals with AI. Try free.

Editor's Verdict
Key Takeaways
- AI Rendering from sketches & models
- Precision Edit Tool
- Photo Edit Tool
- Render Enhance
In-Depth Review: What is Rendershop?
Rendershop is an all-in-one AI rendering platform for architects, designers, and real estate professionals. Transform hand sketches, 3D models, CAD PDFs, or photos into photorealistic renders in seconds. Use powerful editing tools to swap materials, change lighting, erase objects, and recolor surfaces with simple prompts. Virtually stage empty rooms with realistic furniture, enhance low-res renders, and create cinematic walkthroughs. From concept to presentation, Rendershop streamlines your entire visualization workflow—no manual editing required.
Core Features
AI Rendering from sketches & models
Upload a 3D model, hand sketch, or CAD PDF to generate photorealistic renders in seconds.
Precision Edit Tool
Change materials and textures with markup points, draw regions, or reference images while preserving the rest.
Photo Edit Tool
Swap materials, recolor surfaces, and refine lighting on real photos with pinpoint accuracy.
Render Enhance
Automatically upscale low-resolution renders, denoise, and sharpen details for a professional finish.
Virtual Staging
Furnish empty rooms with realistic furniture and decor for real estate and client presentations.
Video Walkthroughs
Create cinematic walkthrough videos from your renders to present designs dynamically.
Multiple Styles & Lighting
Choose from modern, Nordic, new urbanism, and more, with sunrise, noon, or night lighting.
Targeted Editing with Markup
Place points or draw regions to instruct specific changes, ensuring precise AI edits.
Pricing
Starter
- 250 credits
- 25 renders per month
- Render tool
- Enhance tool
- Edit tool
- Staging tool
- 1K, 2K, and 4K options
Basic
- 500 credits
- 50 renders per month
- Render tool
- Enhance tool
- Edit tool
- Staging tool
- 1K, 2K, and 4K options
Pro
- 1,500 credits
- 150 renders per month
- Render tool
- Enhance tool
- Edit tool
- Staging tool
- 1K, 2K, and 4K options
Business
- 5,000 credits
- 500 renders per month
- Render tool
- Enhance tool
- Edit tool
- Staging tool
- 1K, 2K, and 4K options
Pros and Cons
Pros
- SpeedTurn a sketch or 3D model into a photorealistic render in seconds, drastically reducing turnaround time.
- Ease of useNo 3D modeling expertise required; upload any format and get professional results with simple controls.
- VersatilitySupports render, edit, photo edit, enhance, staging, and video in one platform.
- CustomizationPrecise markup and region tools allow surgical changes to materials, lighting, and objects.
- Commercial useRenders can be used commercially, making it suitable for architects, real estate agents, and designers.
Cons
- Credit limitsLower tiers have limited credits and renders per month, which may require upgrading for heavy use.
- AI dependencyOutputs depend on AI quality; complex edits might require manual touch-ups or multiple attempts.
- Internet connectionRequires a stable internet connection for all processing, as it is cloud-based.
- PrivacyUploading design files or client photos may raise data privacy concerns for sensitive projects.
- Pricing transparencyActual prices for higher tiers are not explicitly listed, making it hard to budget without contacting sales.
Use Cases & Recommended Professions
Architecture Students→ View Toolkit
Generate professional renders of their projects quickly without needing advanced 3D skills.
Design Firms→ View Toolkit
Create client presentations, iterate on materials, and produce high-quality visuals efficiently.
Custom Home Builders→ View Toolkit
Show homeowners photorealistic previews of finishes and layouts before construction.
Interior Designers→ View Toolkit
Virtually stage empty spaces, swap furnishings, and experiment with styles for client approval.
Real Estate Agents→ View Toolkit
Stage vacant properties in listings and create compelling marketing visuals with AI.
Architects→ View Toolkit
Visualize CAD plans and elevations in photorealistic settings for design reviews and approvals.
Frequently Asked Questions
Alternative AI Tools
View Detailed Comparison →
AI Garden Design vs Hadaa: Features & Pricing (2026)
Upload a photo or sketch, get 22 photorealistic designs, planting guide, blueprint & BOQ. Pay per project, no subscription.

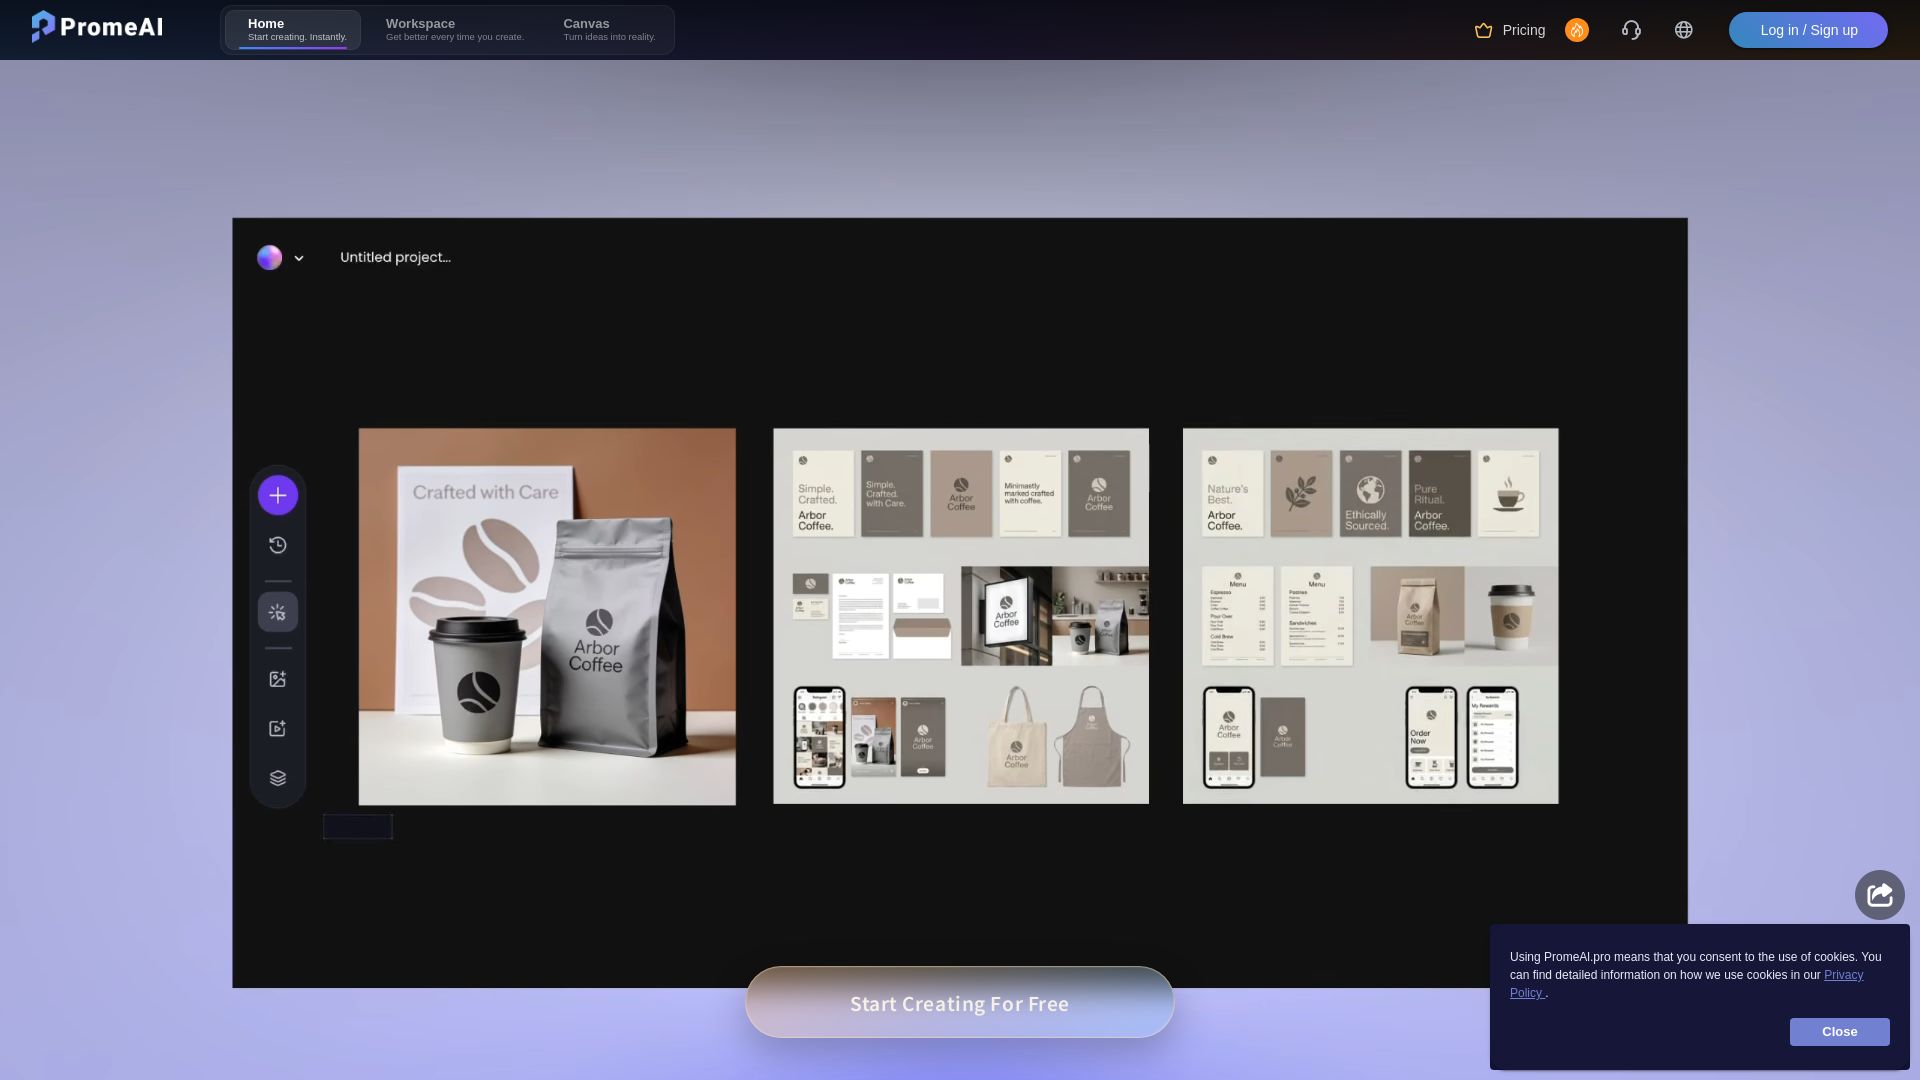
PromeAI
Transform sketches into realistic renders with PromeAI. 42+ AI tools for architecture, interior design, and more. Trusted by 2M+ users.


Ideal House
Transform your home with AI tools for interior remodeling, landscaping, and floor plans. Get inspired, design, and visualize your dream space in seconds. Join 3.12M+ users.


Superdesign
Create stunning designs with AI. Iterate quickly using natural language. Export production-ready code. Browse design prompts and styles.

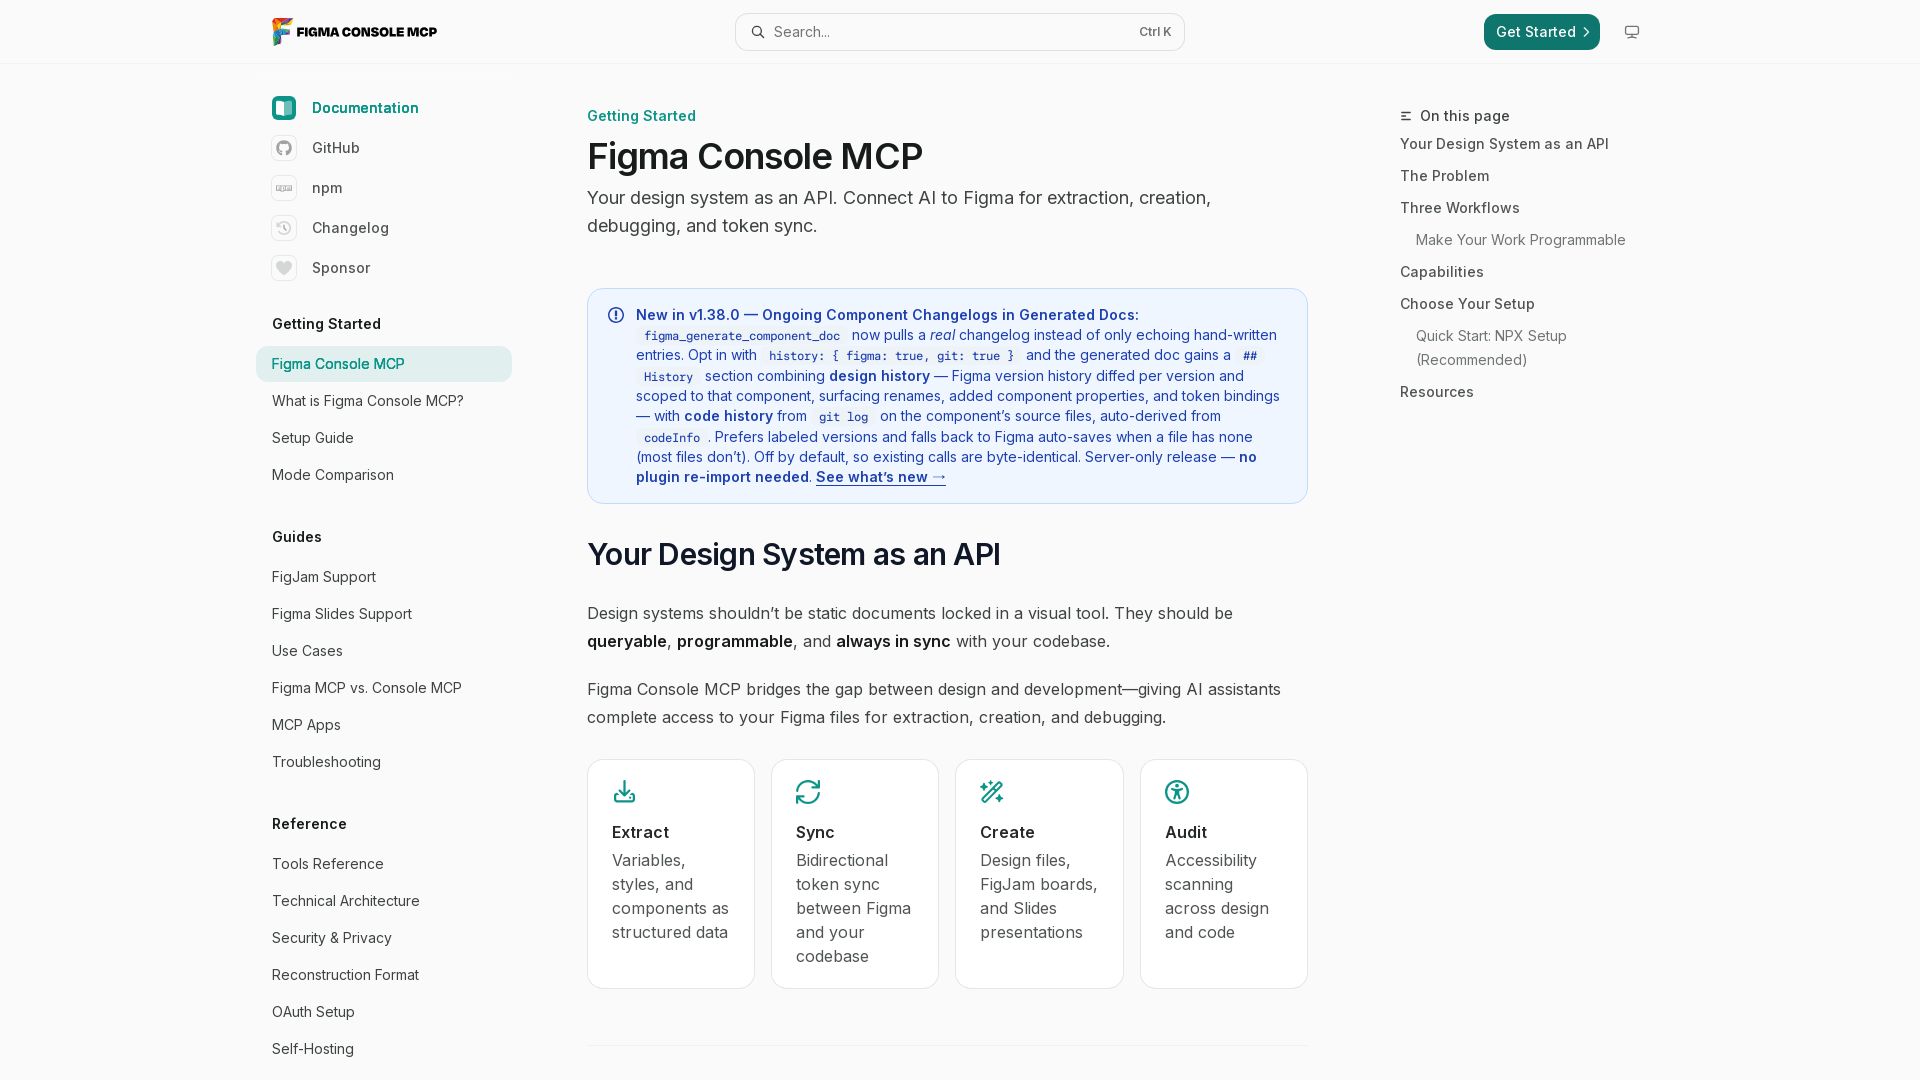
Figma Console MCP
Connect AI to Figma for design extraction, token sync, and component creation. Turn your design system into a programmable API.


UX Pilot
Ideate, design, and hand-off web apps in seconds with UX Pilot's AI. Generate wireframes, hi-fi designs, and clean code. Trusted by 1M+ users.


Figma
Figma is the intelligent, AI-native canvas for designing, prototyping, and building products together. Trusted by 95% of Fortune 500. Explore design and dev tools.

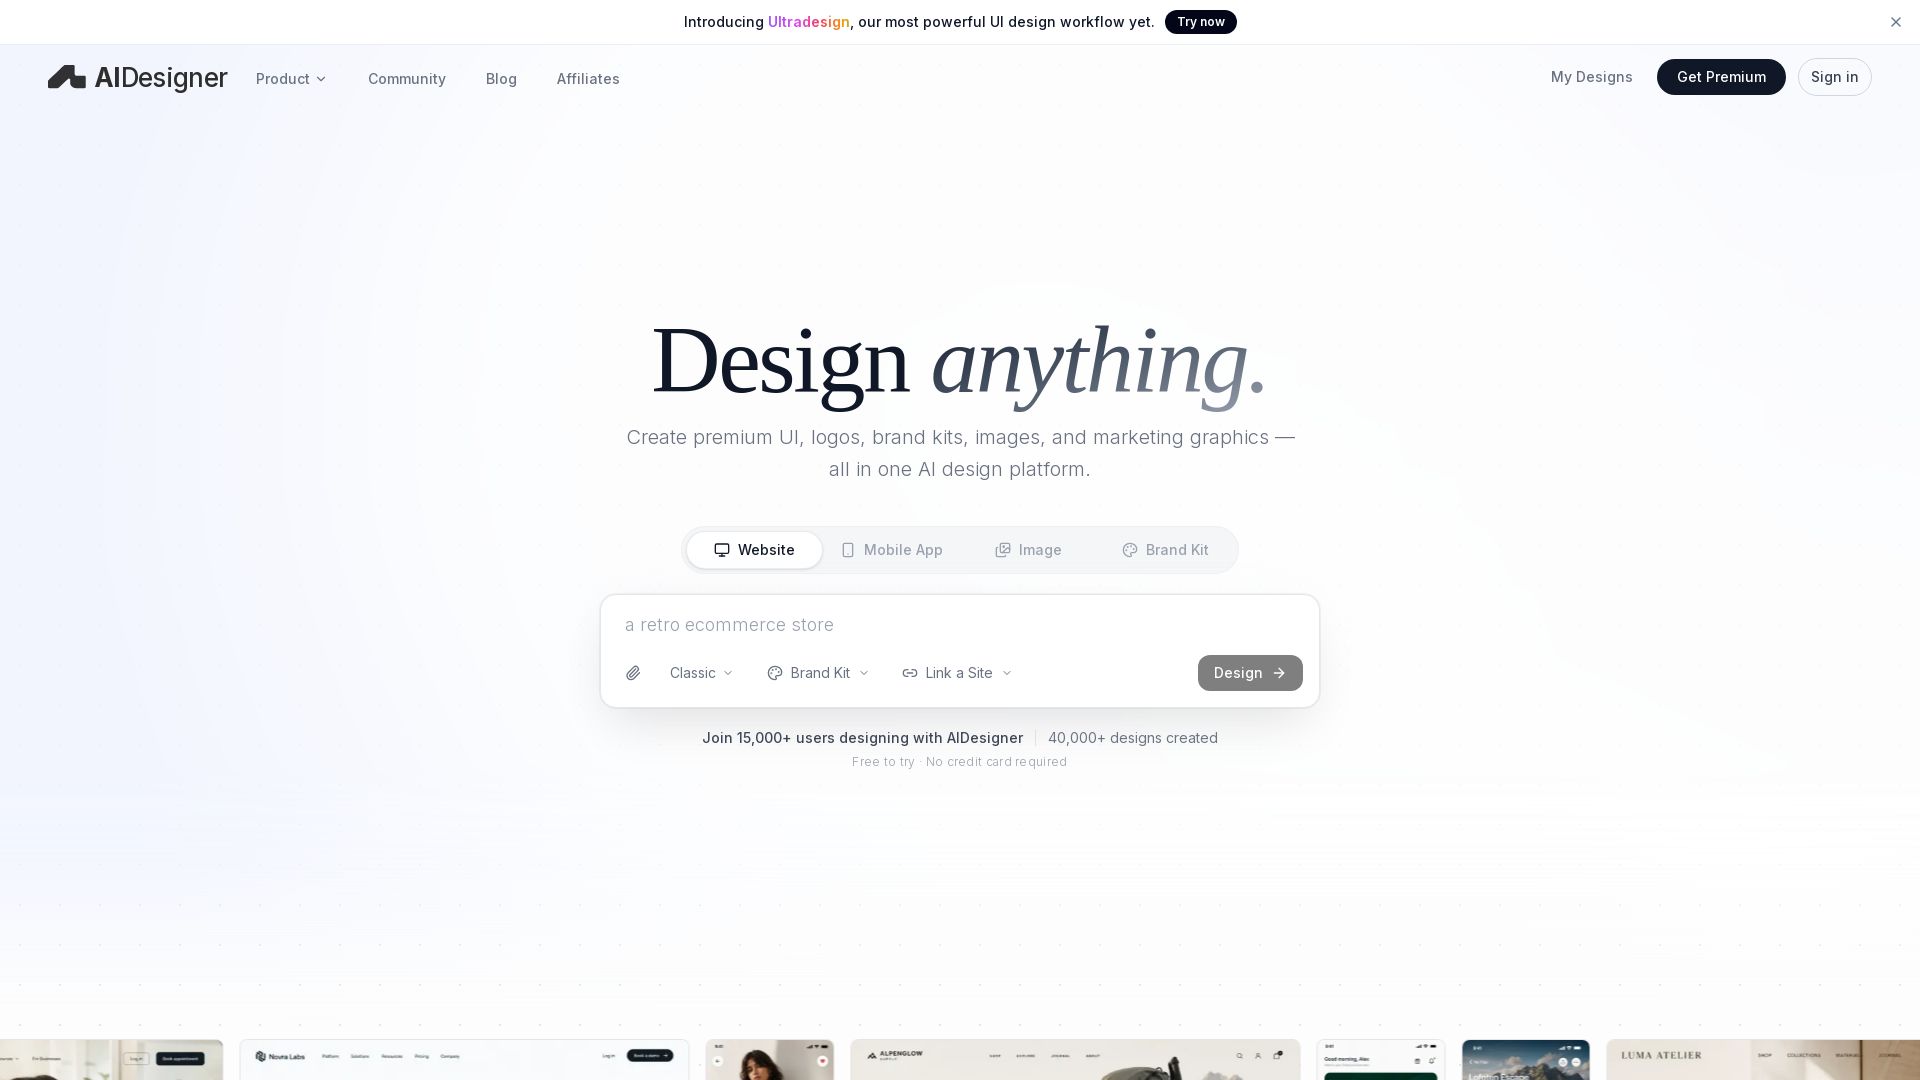
AIDesigner
Create premium UI, logos, brand kits, and more with AIDesigner. No design experience needed. Free to try, no credit card required. Join 15,000+ users.

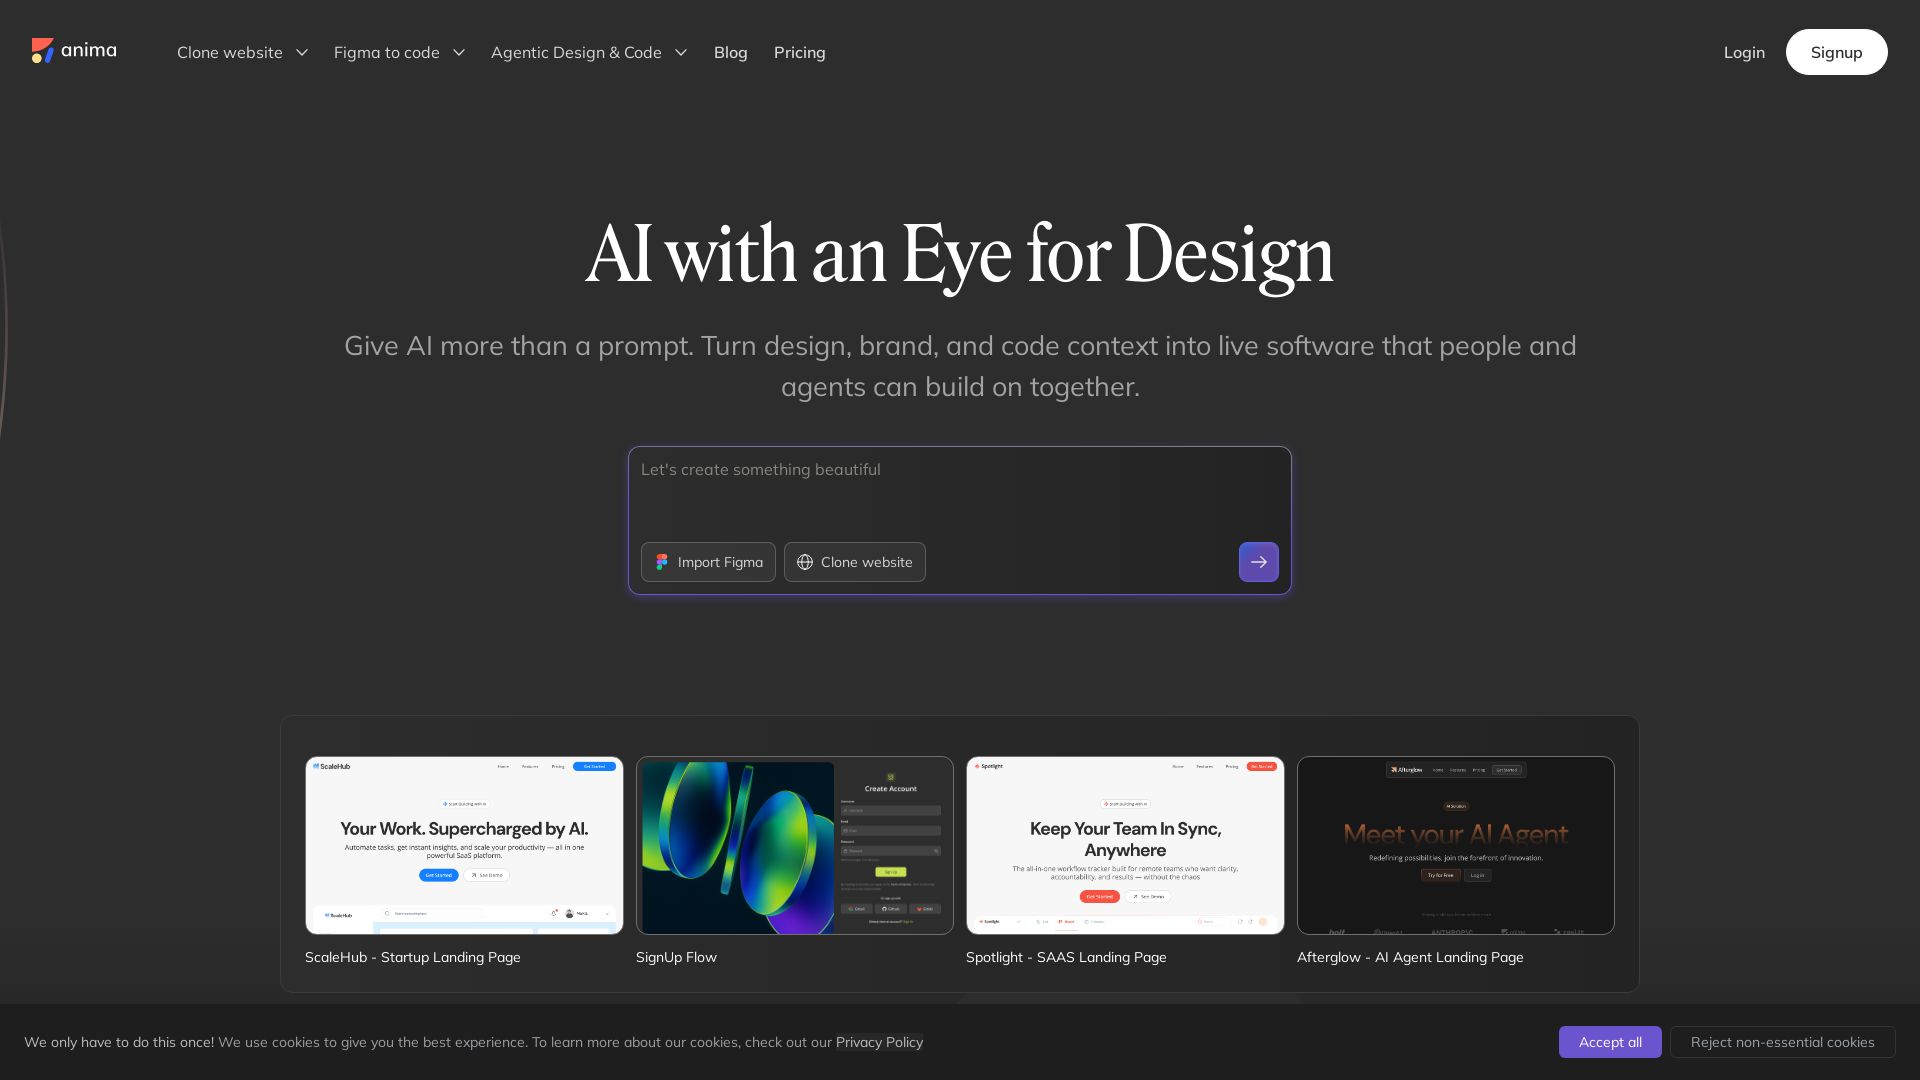
Anima
Convert Figma designs, images, and code into live HTML/React apps. AI with design context for developers and agents.


Komposo
Turn product ideas into real, editable designs with AI. Generate, edit, and export UIs using plain language. Trusted by 100k+ users. Start for free.



Figr
Ship better UX faster. Figr builds a living understanding of your product, maps flows, finds edge cases, and generates high-fidelity prototypes from your actual design system.

ℹ️ Curation Disclosure: The overview and features of Rendershop were synthesized using AI and fact-checked by our curation team to ensure accuracy.